
Save
Ask
Tour
Hide
$299,000
New Listing
1008 Camp Verde DriveForney, TX 75126
For Sale|Single Family Residence|Active
4
Beds
3
Total Baths
2
Full Baths
1
Partial Bath
2,435
SqFt
$123
/SqFt
2006
Built
Subdivision:
Travis Ranch Ph 3a
County:
Kaufman
Call Now: 469-474-9129
Is this the listing for you? We can help make it yours.
469-474-9129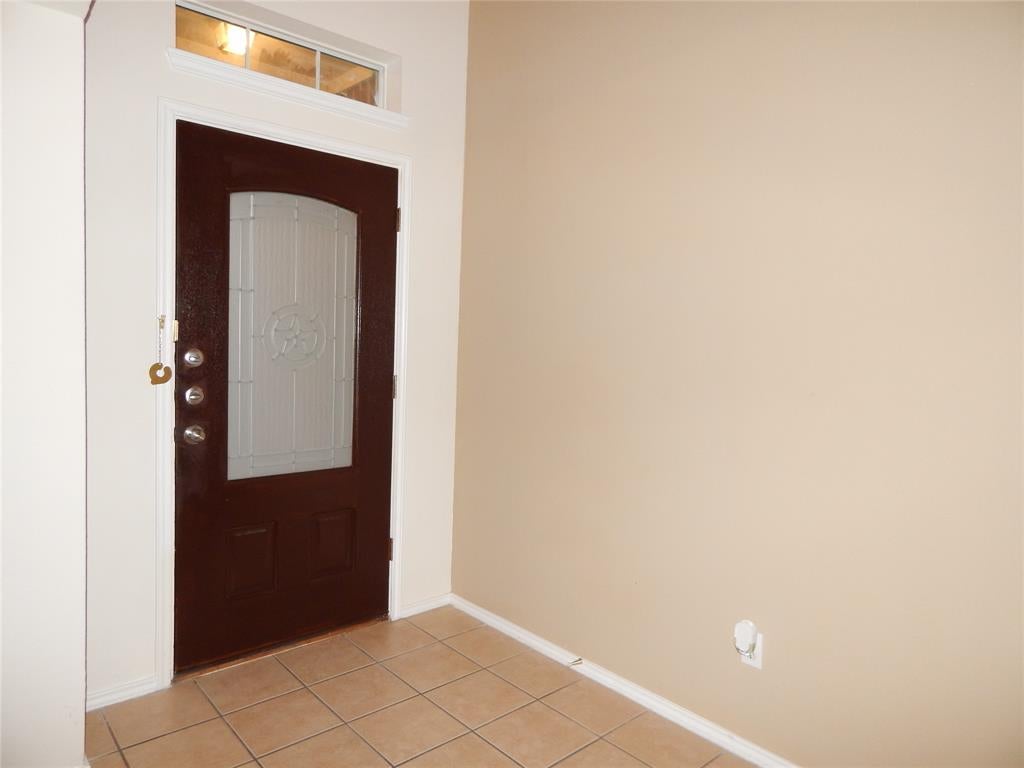

Save
Ask
Tour
Hide
Mortgage Calculator
Monthly Payment (Est.)
Enter an interest rate to see your estimated monthly payment.Calculator powered by Showcase IDX, a Constellation1 Company. Copyright ©2026 Information is deemed reliable but not guaranteed.
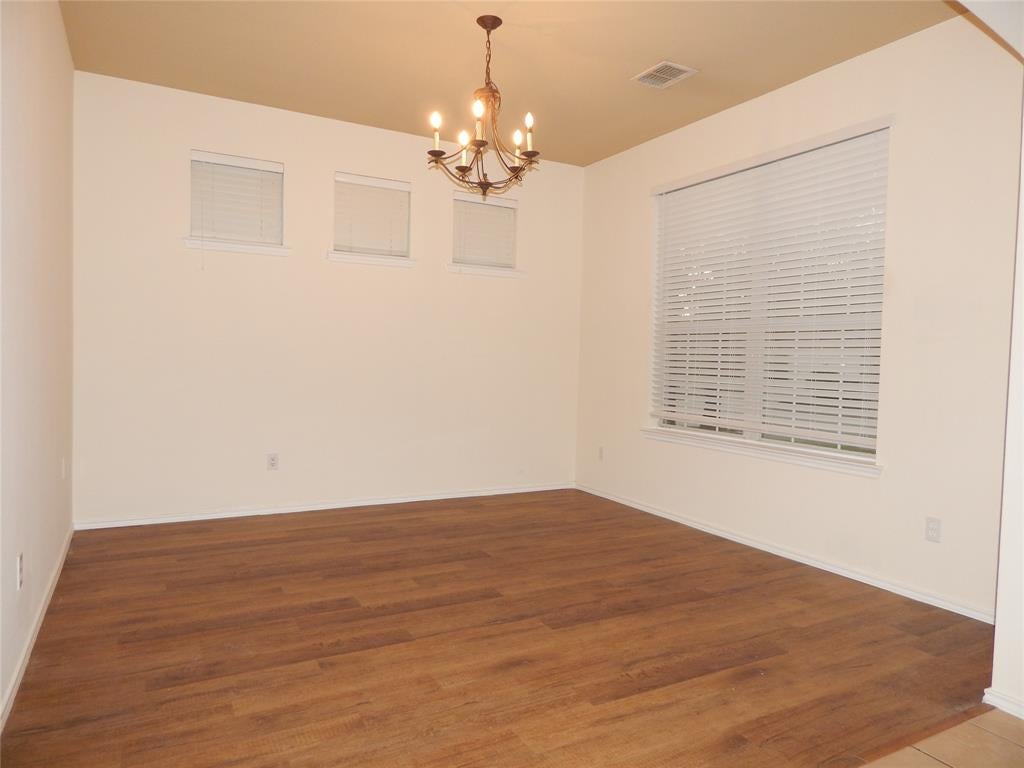
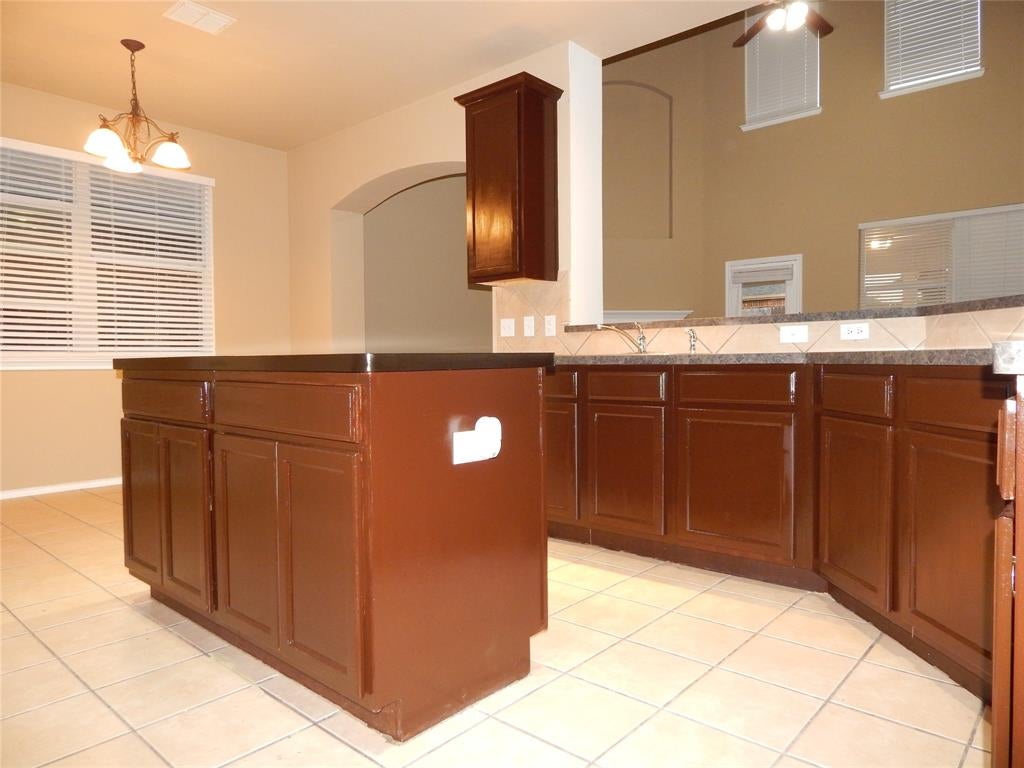
Welcome to this beautifully remodeled home in Travis Ranch, featuring an inviting open-concept layout perfect for entertaining family and friends, especially with the holidays just around the corner! The primary suite is conveniently located on the first floor, offering comfort and privacy. Upstairs, you'll find a cozy flex space perfect for a game room or additional seating area, along with three spacious bedrooms and a full bathroom. Step outside to enjoy the backyard, complete with a covered patio that's ideal for relaxing, outdoor gatherings, and making lasting memories. With its fresh updates, functional layout, and inviting spaces, this home is ready for you to make it your own!
Save
Ask
Tour
Hide
Listing Snapshot
Price
$299,000
Days On Site
0 Days
Bedrooms
4
Inside Area (SqFt)
2,435 sqft
Total Baths
3
Full Baths
2
Partial Baths
1
Lot Size
0.126 Acres
Year Built
2006
MLS® Number
21409276
Status
Active
Property Tax
$7,369
HOA/Condo/Coop Fees
$33.75 monthly
Sq Ft Source
N/A
Friends & Family
Recent Activity
| 5 hours ago | Listing updated with changes from the MLS® | |
| 10 hours ago | Listing first seen on site |
General Features
Acres
0.126
Attached Garage
Yes
Garage
Yes
Garage Spaces
2
Levels
Two
Parking
ConcreteDrivewayAttached
Property Sub Type
Single Family Residence
Special Circumstances
Standard
Interior Features
Appliances
DishwasherDisposalElectric RangeMicrowave
Fireplace
Yes
Fireplace Features
Wood Burning
Fireplaces
1
Interior
Kitchen IslandPantryWalk-In Closet(s)
Save
Ask
Tour
Hide
Exterior Features
Fencing
Wood
Community Features
Association Fee
$405.0
Association Fee Frequency
Annually
School District
Forney ISD
Financing Terms Available
CashConventionalFHAOwner Will Carry
Schools
School District
Forney ISD
Elementary School
Lewis
Middle School
Brown
High School
North Forney
Listing courtesy of Gipsy Stanglin of Ultima Real Estate gipsystanglin@yahoo.com

© 2020 North Texas Real Estate Information Systems. All rights reserved. Information is deemed reliable but is not guaranteed accurate by the MLS or NTREIS. The information being provided is for the consumer's personal, non-commercial use, and may not be reproduced, redistributed, or used for any purpose other than to identify prospective properties consumers may be interested in purchasing.
Last checked: 2026-10-12 08:51 AM CDT
© 2020 North Texas Real Estate Information Systems. All rights reserved. Information is deemed reliable but is not guaranteed accurate by the MLS or NTREIS. The information being provided is for the consumer's personal, non-commercial use, and may not be reproduced, redistributed, or used for any purpose other than to identify prospective properties consumers may be interested in purchasing.
Last checked: 2026-10-12 08:51 AM CDT
Neighborhood & Commute
Source: Walkscore
Disclosure: Community information and market data powered by Constellation Data Labs. Information is deemed reliable but not guaranteed.
Save
Ask
Tour
Hide
Did you know? You can invite friends and family to your search. They can join your search, rate and discuss listings with you.